name

3423 W 36th Avenue

  • Denver, CO
  • $1,075,000
$1,075,000

3423 W 36th Avenue

4 Beds 3 Baths 2,120 Sq.Ft. 6,250 Sq.Ft.

Description

ACCESS FULL PROPERTY WEBSITE

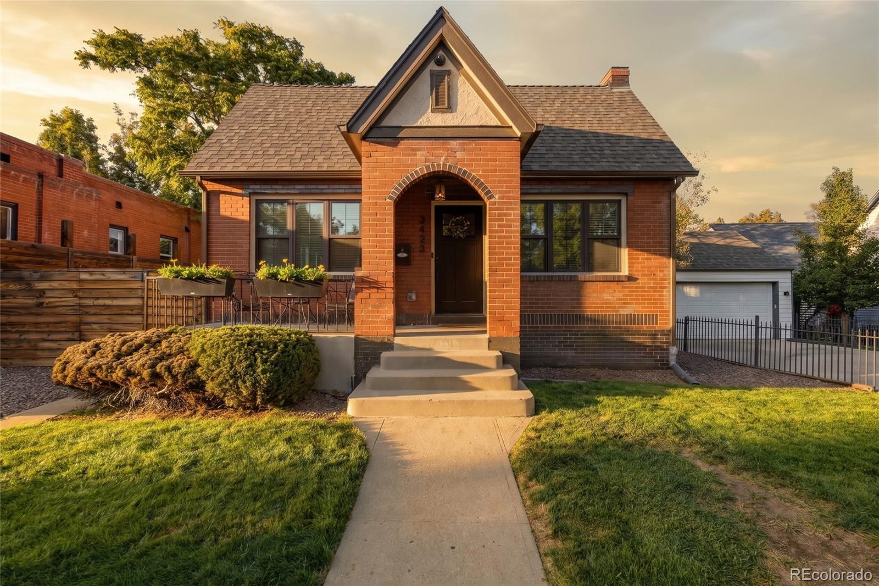
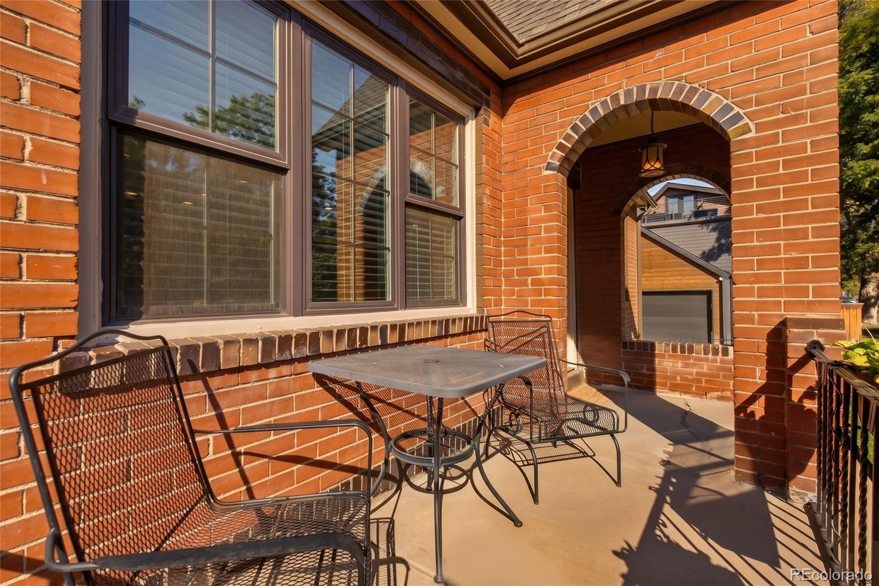
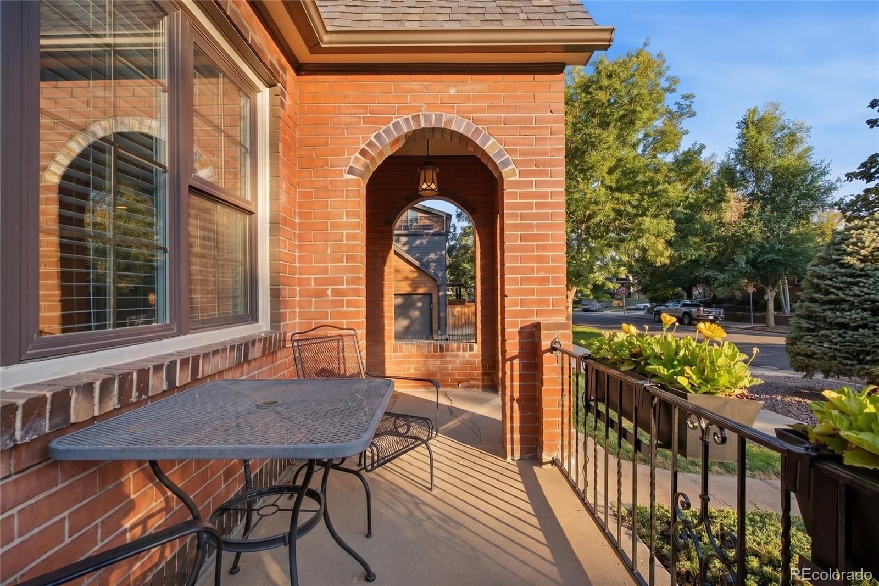
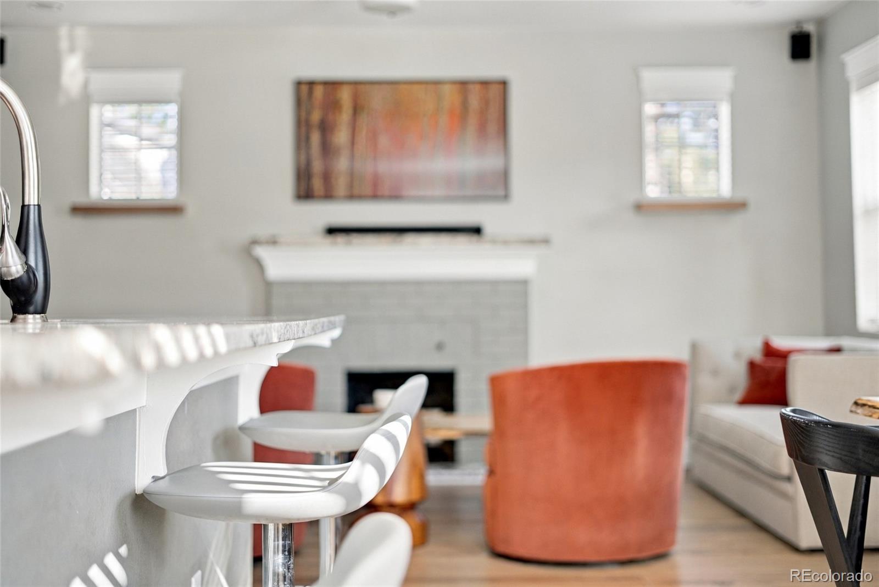
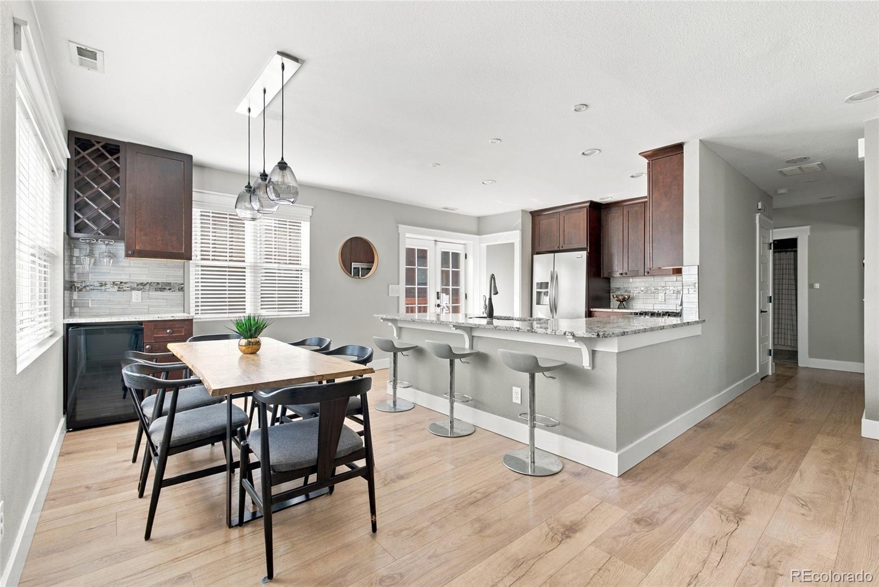
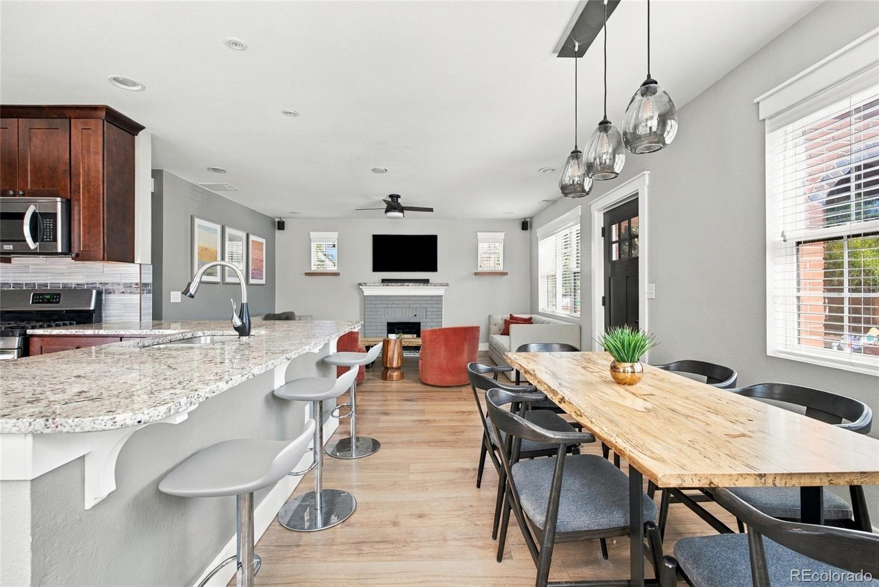
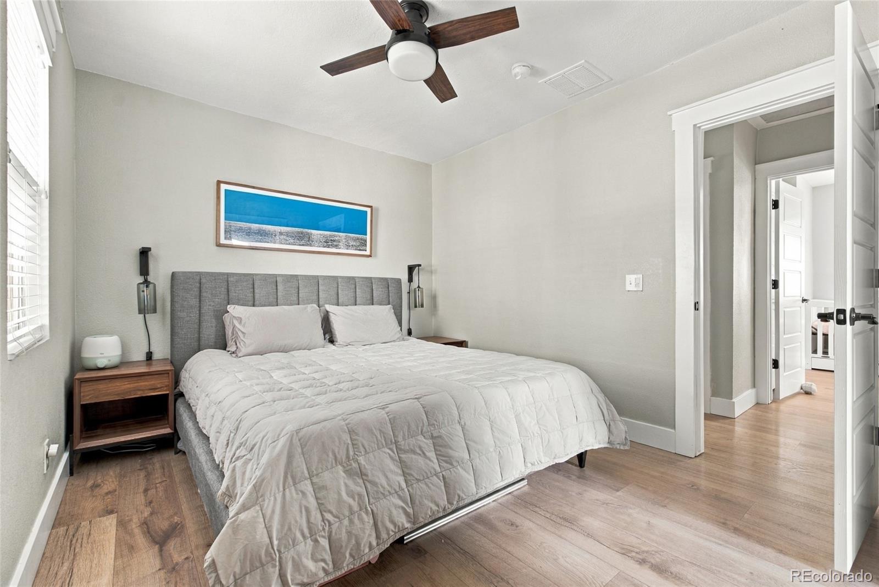
Set on a quiet, non-through street, this beautiful brick Tudor bungalow immediately stands out with its generous lot, spacious layout, and thoughtful updates. Offering 4 bedrooms and 3 bathrooms on an exceptionally large 6,250 sq ft lot, this south-facing property offers an uncommon amount of space for the area, along with plenty of parking.

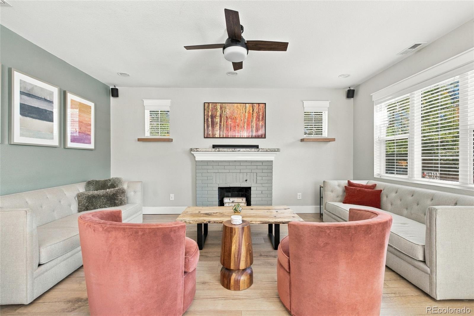
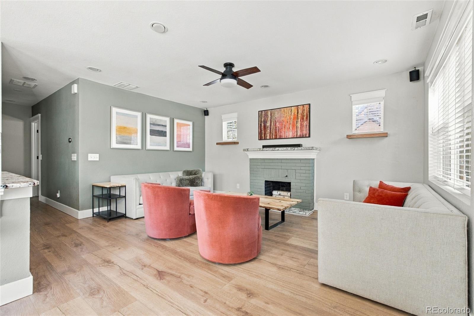
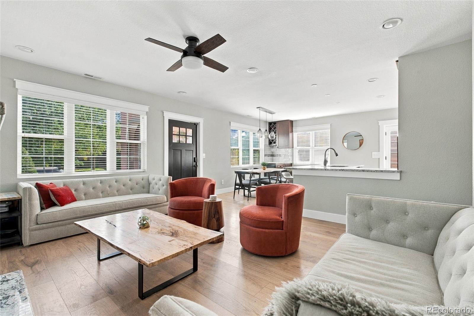
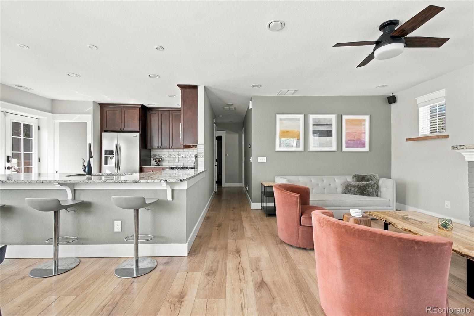
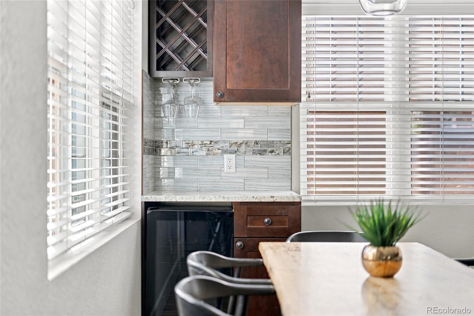
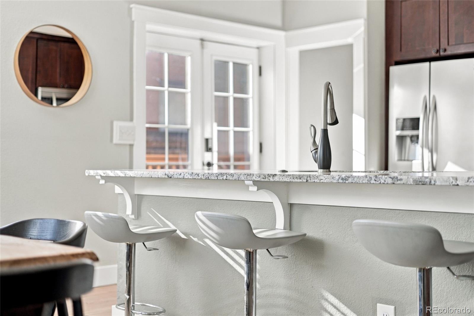
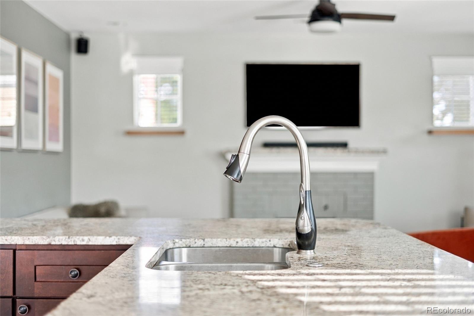
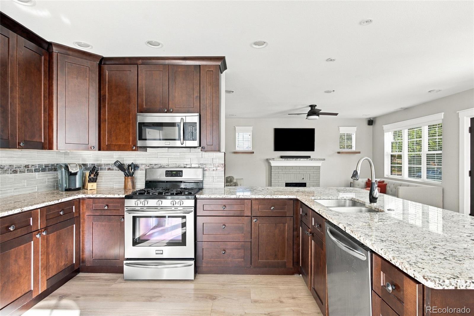
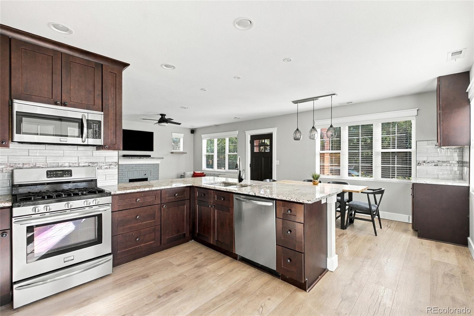
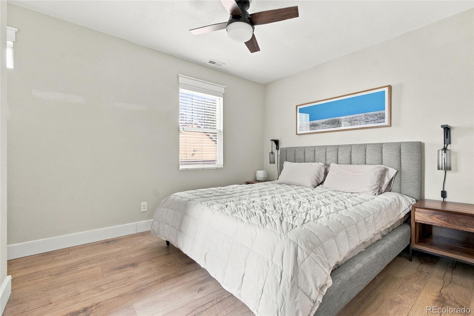
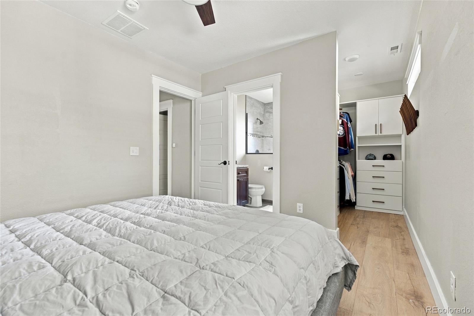
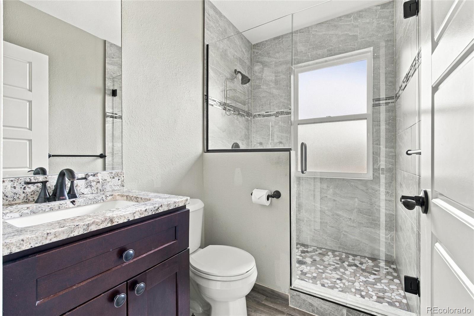
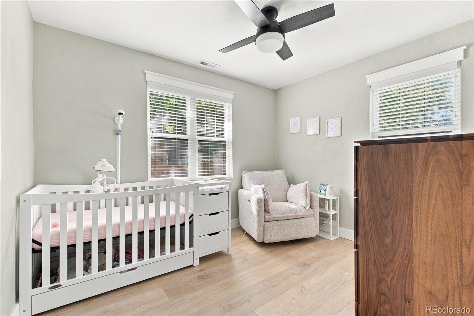
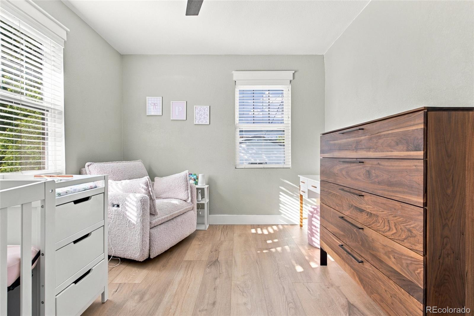
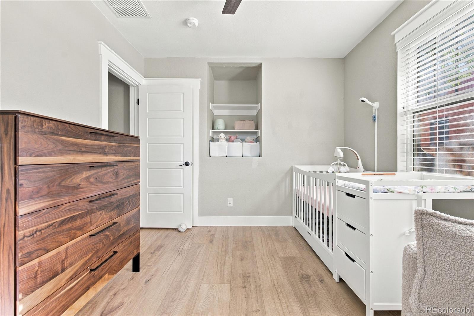
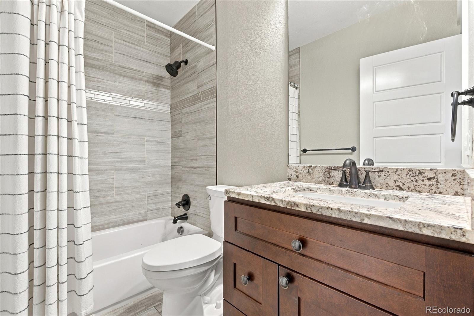
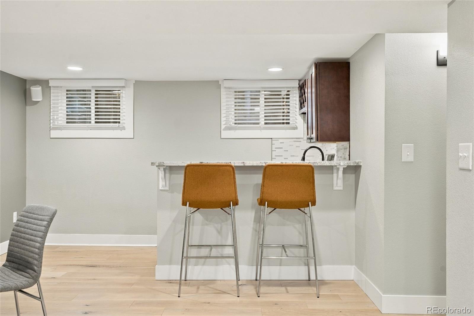
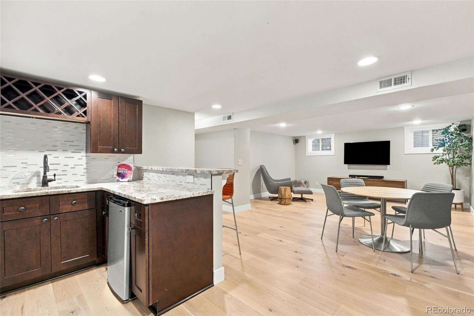
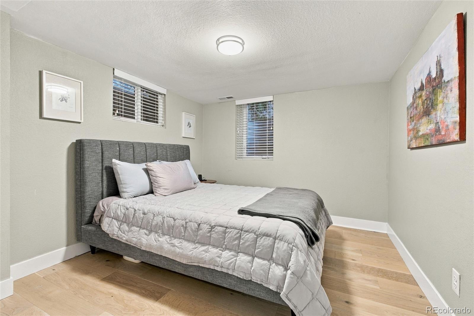
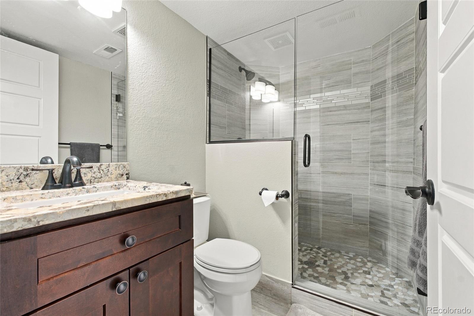
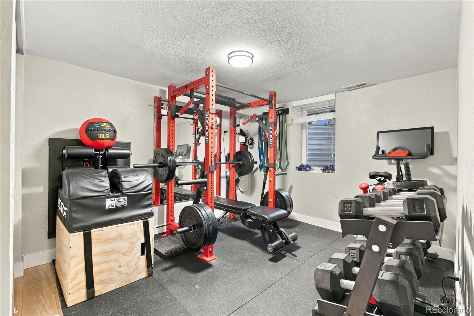
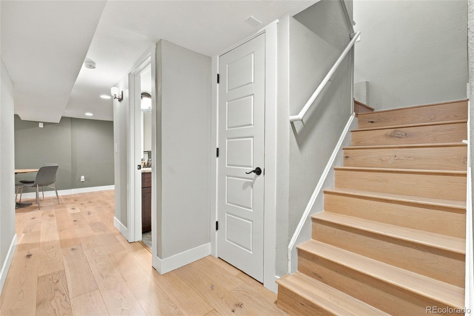
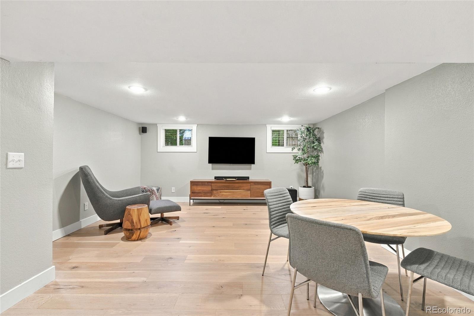
Not long ago, this home was extensively renovated to the studs with new hardware, flooring, plumbing, electrical, sewer line, kitchen, bathrooms, and a lead-free water main. The main level offers an open floorplan with a fireplace, entertaining space, a massive kitchen, and a main-floor primary, while the fully finished basement adds even more versatility with additional bedrooms, a bathroom, living space, and a wet bar.

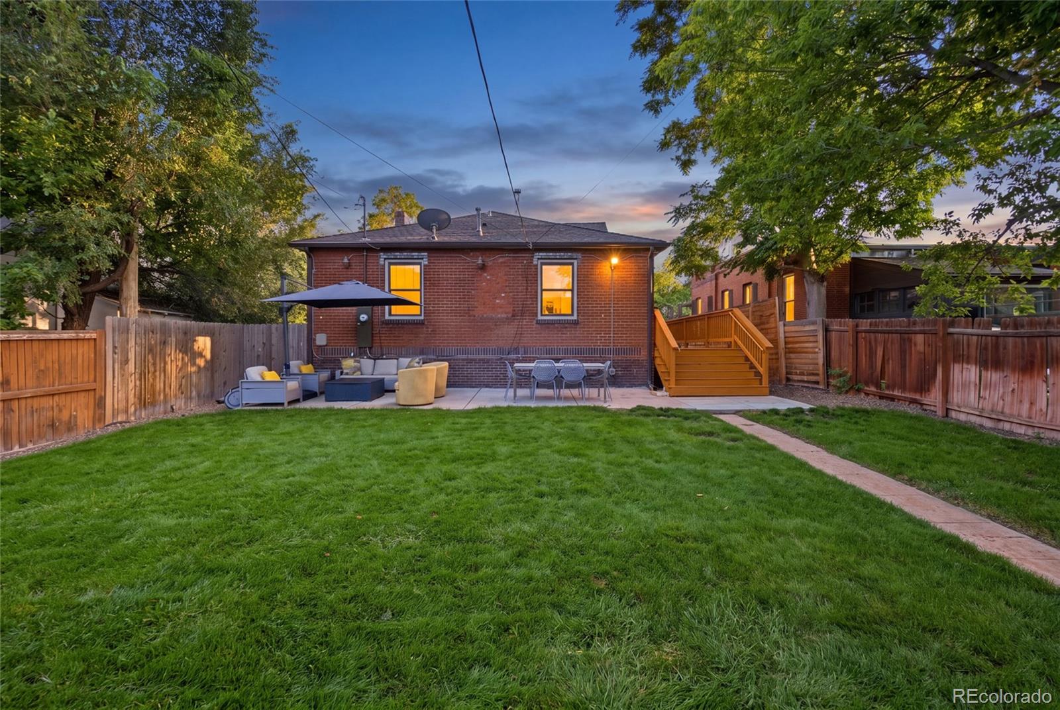
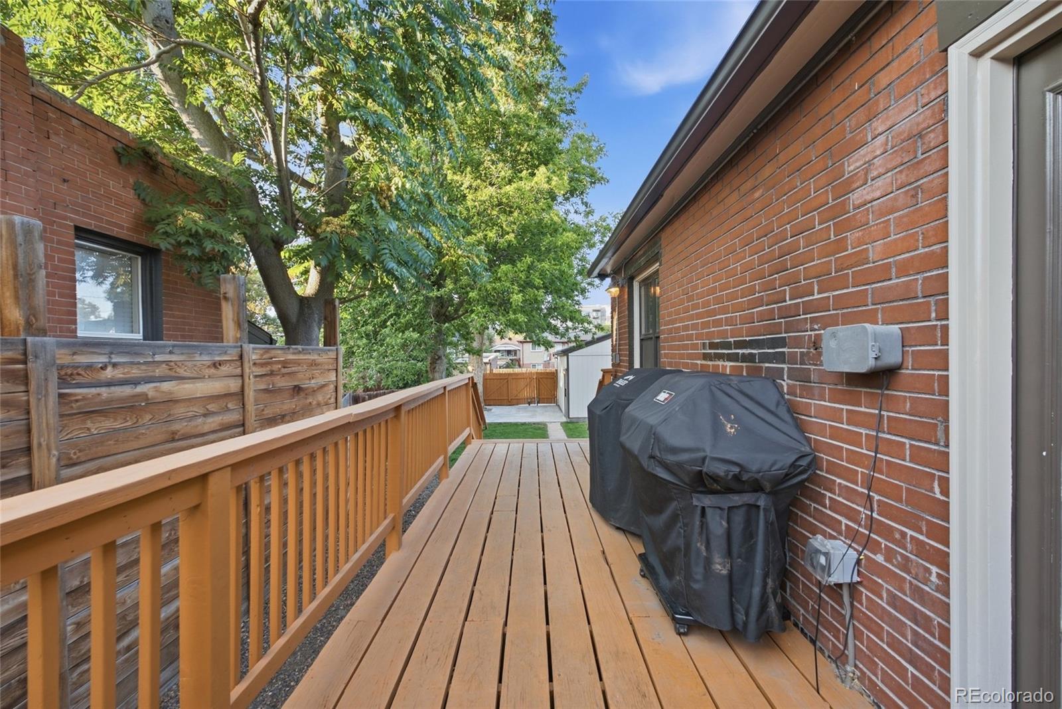
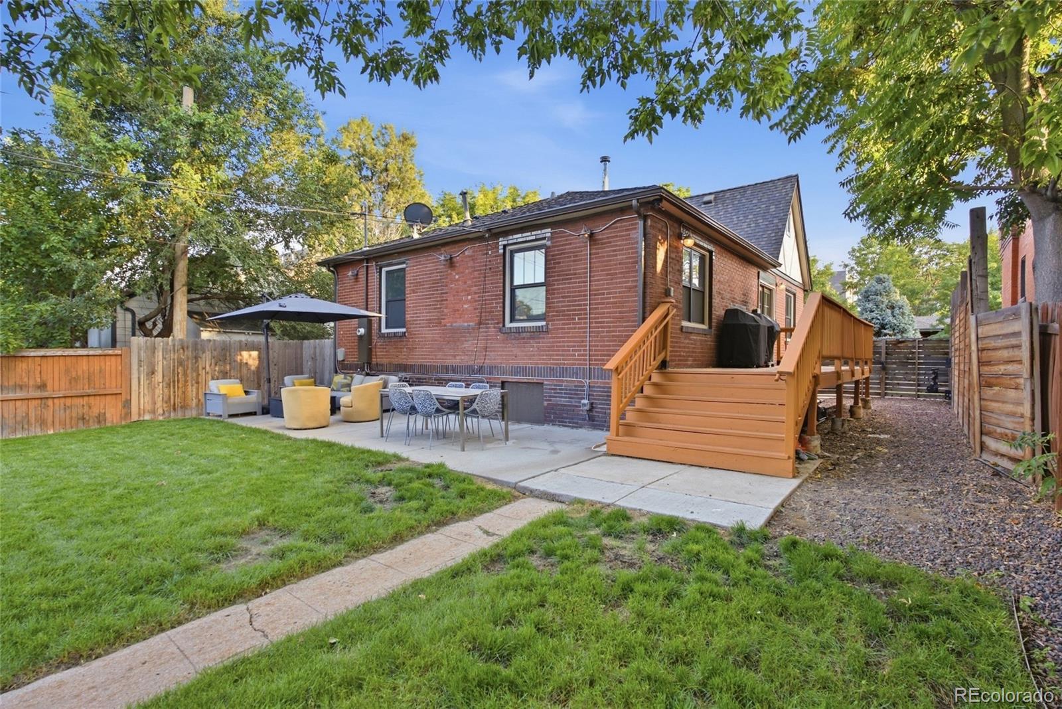
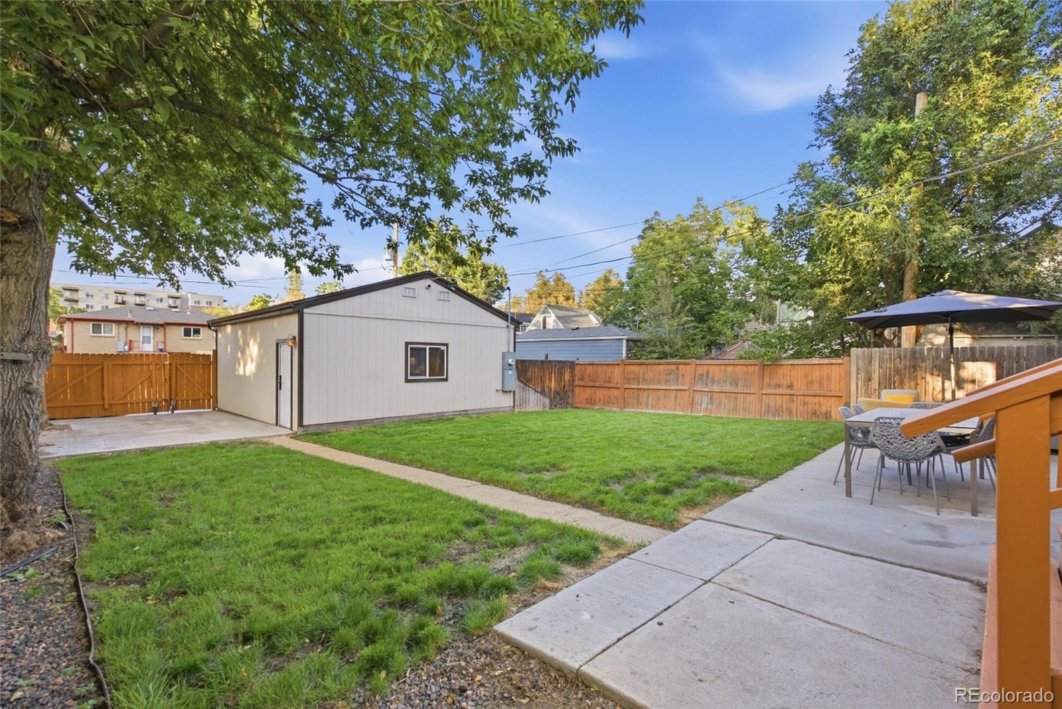
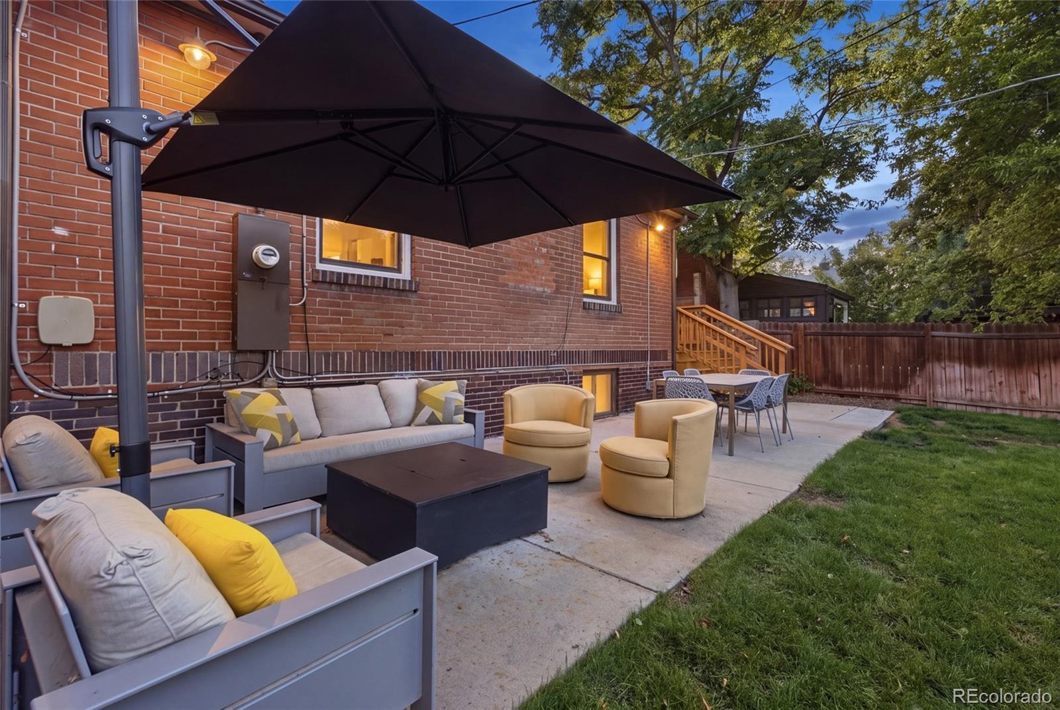
Out back, the expansive lot provides plenty of room to relax and entertain, along with a fully irrigated yard featuring a drip line and smart home integration. The property is zoned for an ADU, which can be easily added above or next to the garage for additional living space, a guest suite, or rental income.

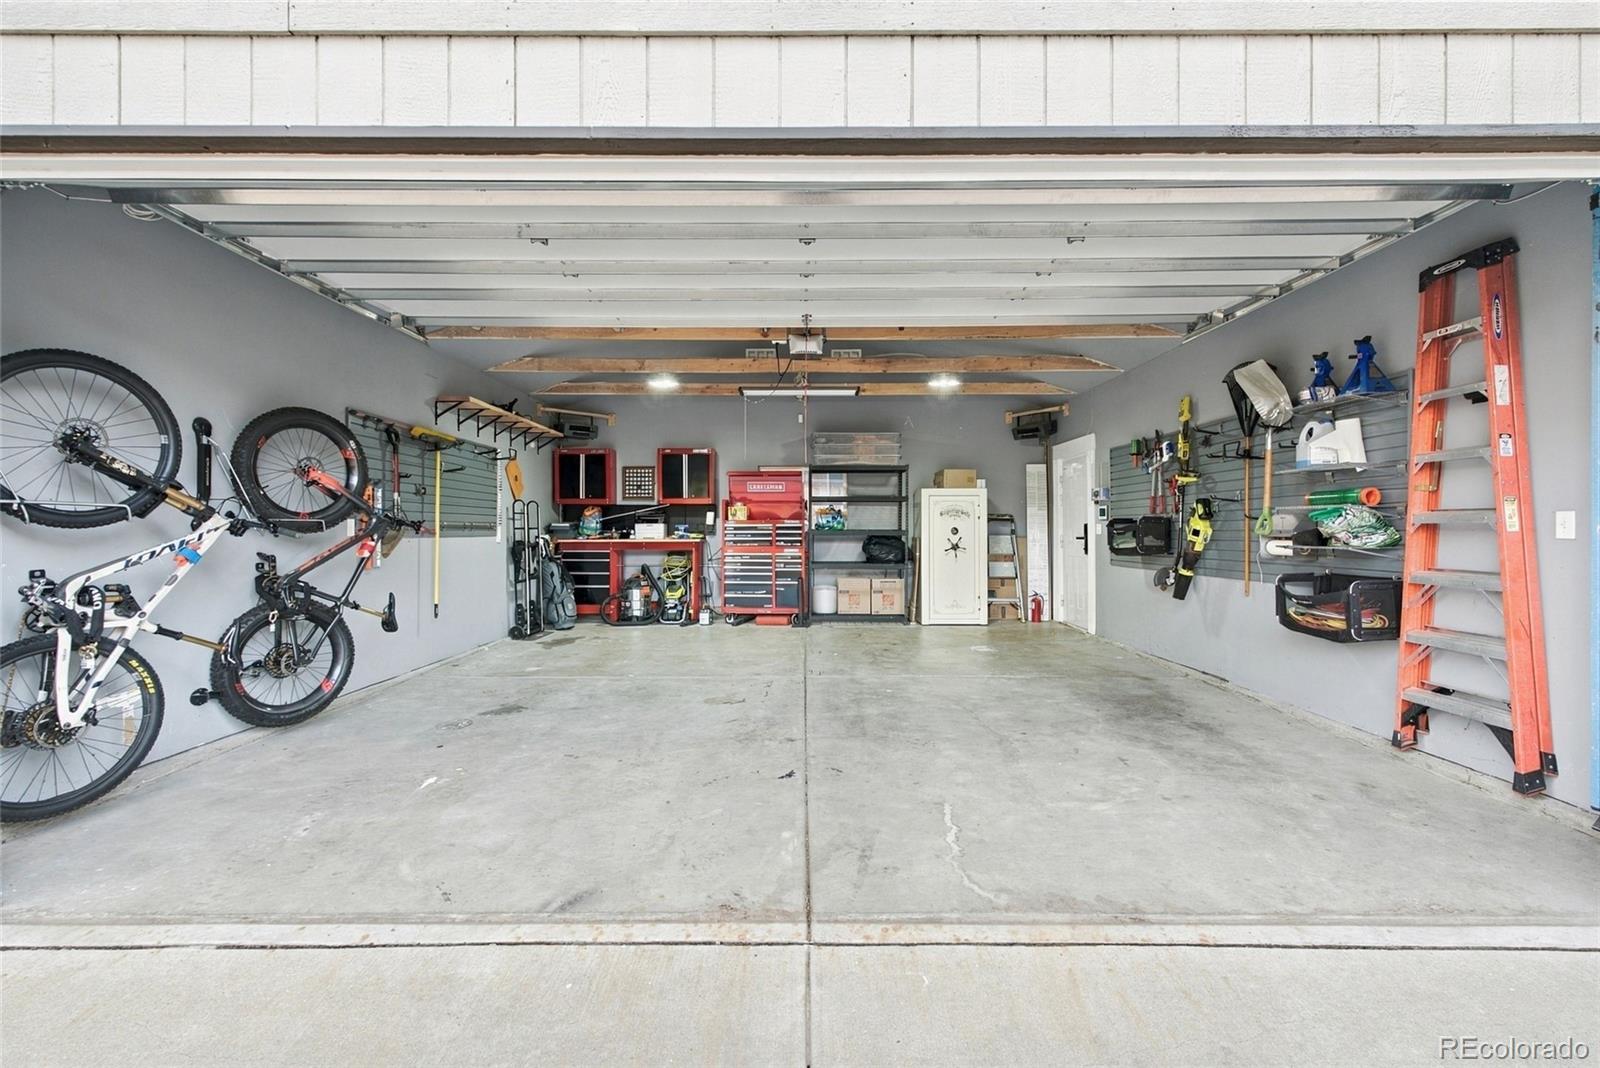
The oversized 22x24 detached 2-car garage is fully insulated and features its own electrical service, two hard-wired infrared heaters, an alarm system, and a vault-style door, making it an exceptional space for vehicles, storage, hobbies, or a workshop.

The location is hard to beat. Just four blocks from Highlands Square, you can easily walk to the farmers market while being far enough away that market parking and traffic don't spill onto this quiet street. With easy access to West Highlands, LoHi, downtown, I-25, and I-70 to the mountains, this home offers an exceptional combination of space, quality, and convenience in one of Denver's most desirable areas.

Share Property

Location

3423 W 36th Avenue, Denver, CO 80211

Status

For Sale

1920

1920

Year Built

4

4

Total Bedrooms

3

3

Total Bathrooms

2,120

2,120

Sq.Ft.

Living Space

6,250

6,250

Sq.Ft.

Lot Size

2.0

2.0

Garage Spaces
image

Schedule a Tour

We would love to show you our beautiful property. Please select your preferred date and time below. An agent will be in touch shortly to confirm your appointment.

Schedule a Tour

We would love to show you our beautiful property. Please select your preferred date and time below. An agent will be in touch shortly to confirm your appointment.

Thank you for your interest in 3423 W 36th Avenue, Denver, CO 80211. We are reviewing your request and will be in touch shortly!
01

Interior

Total Bedrooms

4

Total Bathrooms

3

Full Bathroom

1

Three Quarter Bathrooms

2

Laundry room

In Unit

Flooring

Vinyl, Wood

Fireplace

Family Room

Appliances

Bar Fridge, Dishwasher, Disposal, Dryer, Freezer, Microwave, Range, Refrigerator, Washer

Other Interior Features

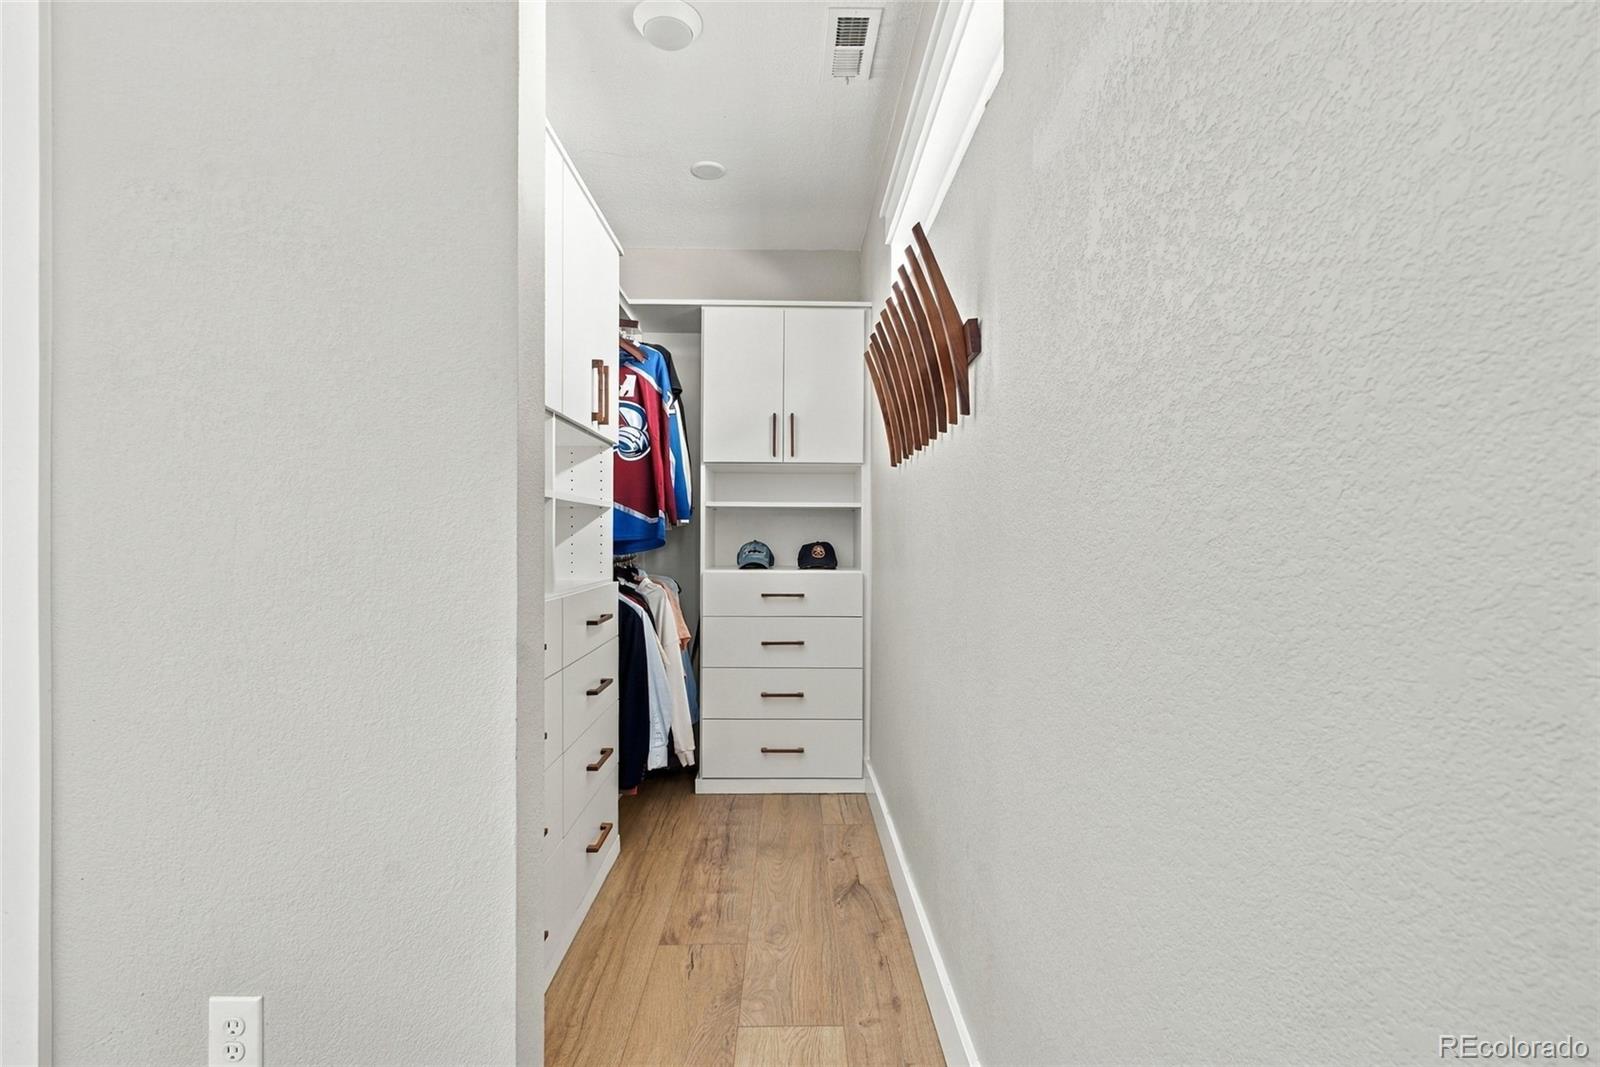
Ceiling Fan(s), Open Floorplan, Primary Suite, Smart Thermostat, Smoke Free, Walk-In Closet(s)
01

Exterior & Building

Story

1

Garage Spaces
2.0

Water Source

Public

Utilities

Electricity Connected

Roof

Unknown

Lot Features

Level, Sprinklers In Rear

Parking

Concrete, Heated Garage, Insulated, Lighted, Oversized, Oversized Door

Heat Type

Forced Air

Air Conditioning

Central Air

Sewer

Public Sewer

Substructure

Slab

Other Exterior Features

Lighting, Private Yard, Rain Gutters
01

Lot & Area

Status

For Sale

Living Area

2,120 Sq.Ft.

Lot Size

6,250 Sq.Ft.

MLS® ID

8182680

Type

Residential

Year Built

1920

Architecture Styles

Bungalow, Tudor

Elementary School

Edison

Middle School

Skinner

High School

North

School District

Denver 1
01

Finance

Sales Price

$1,075,000

Real Estate Taxes

$4,932/yr

Zoning

U-SU-B

Mortgage Calculator

Estimate your monthly mortgage payment, including the principal and interest, property taxes, and HOA. Adjust the values to generate a more accurate rate.
All estimates are provided for informational purposes only. Actual amounts may vary.
$0,000 Your Payment 20 15 65
$0,000 Your Payment

Explore

Let’s connect

Thank you for your message

We will be in touch with you shortly

name

Thank you for your message

We will be in touch with you shortly

Let’s connect

Amy Coloccia

EM

Amy Coloccia

Broker Associate, Real Estate Agent

100075081

Amy is a Michigan native who moved to Colorado in 2011 after graduating from Arizona State University. She started her career as the Executive Assistant to the CEO of a Real Estate investment company, which gave her extensive, in-depth experience in real estate from day one.

Show more